
6352 MOORING LINE CIRCLEAPOLLO BEACH, FL 33572
Due to the health concerns created by Coronavirus we are offering personal 1-1 online video walkthough tours where possible.
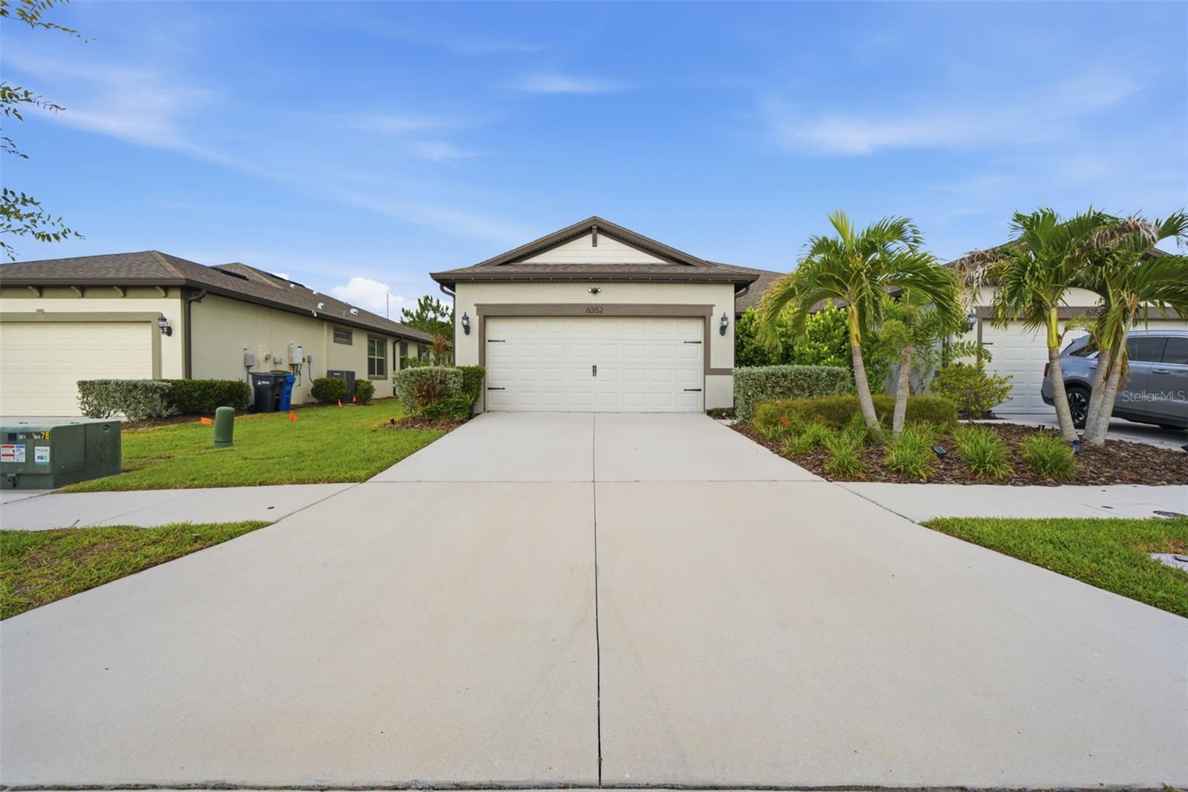
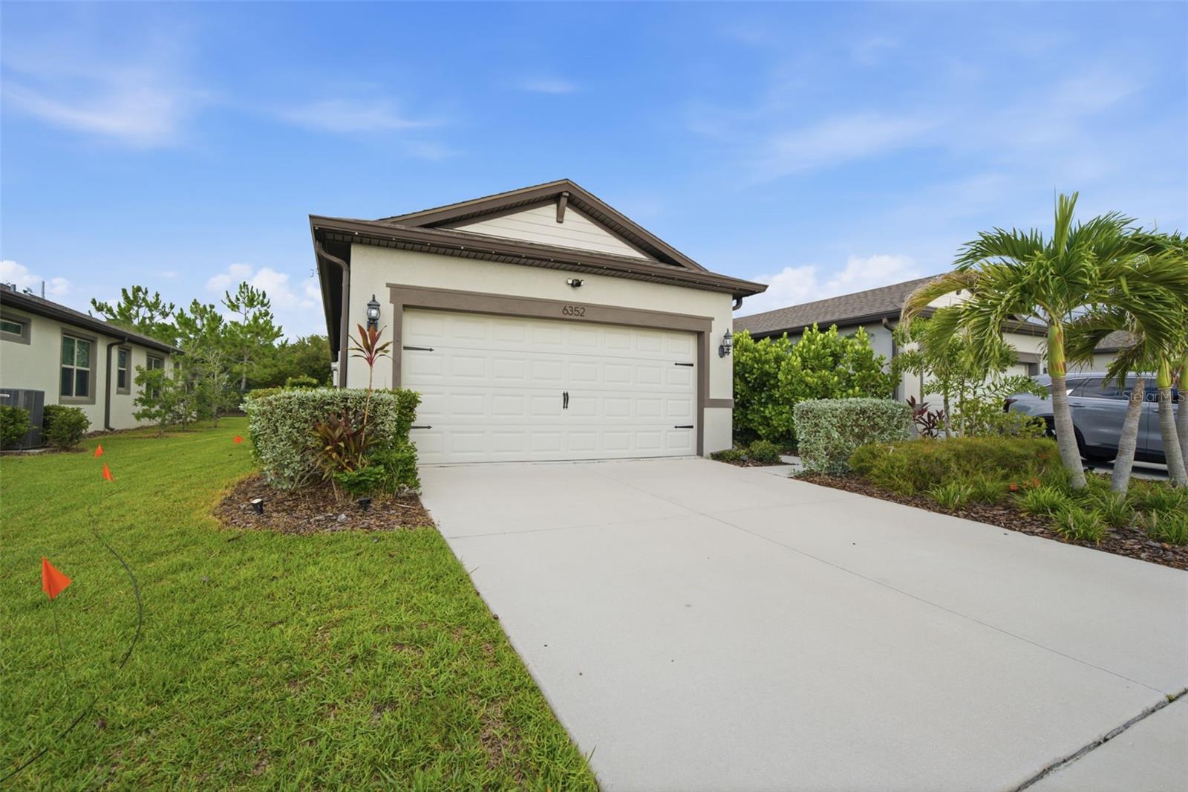
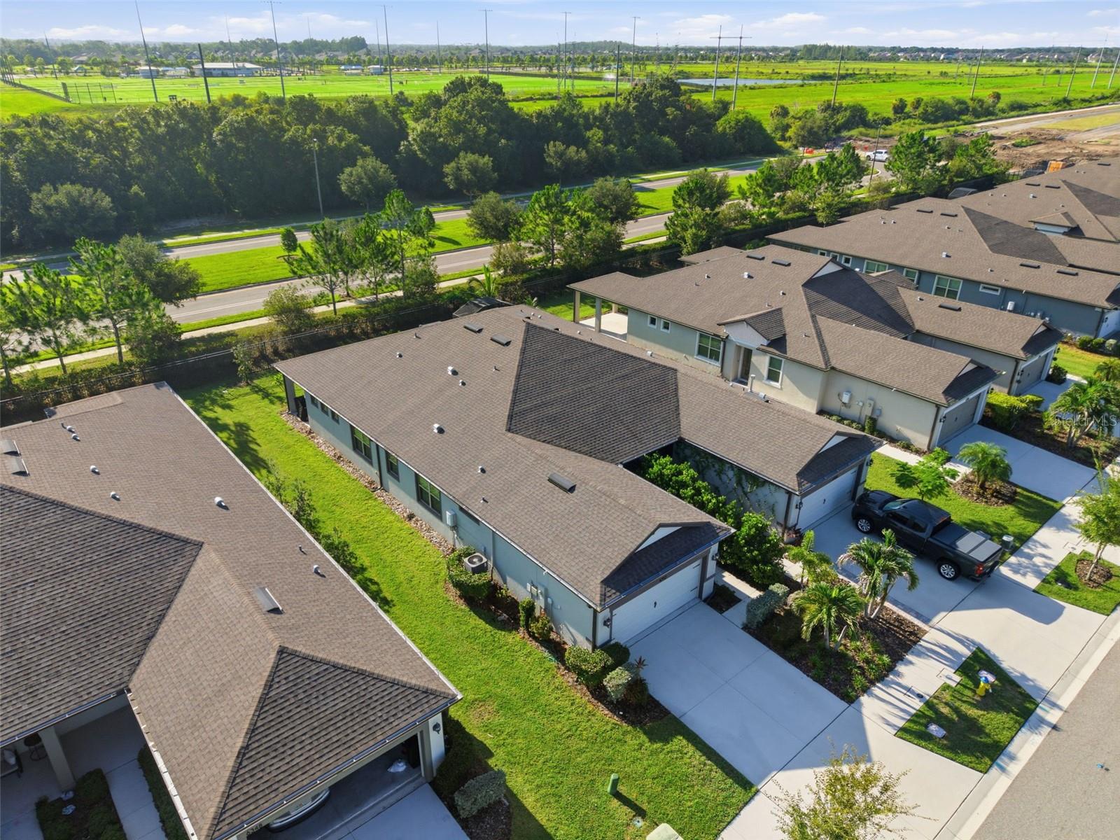
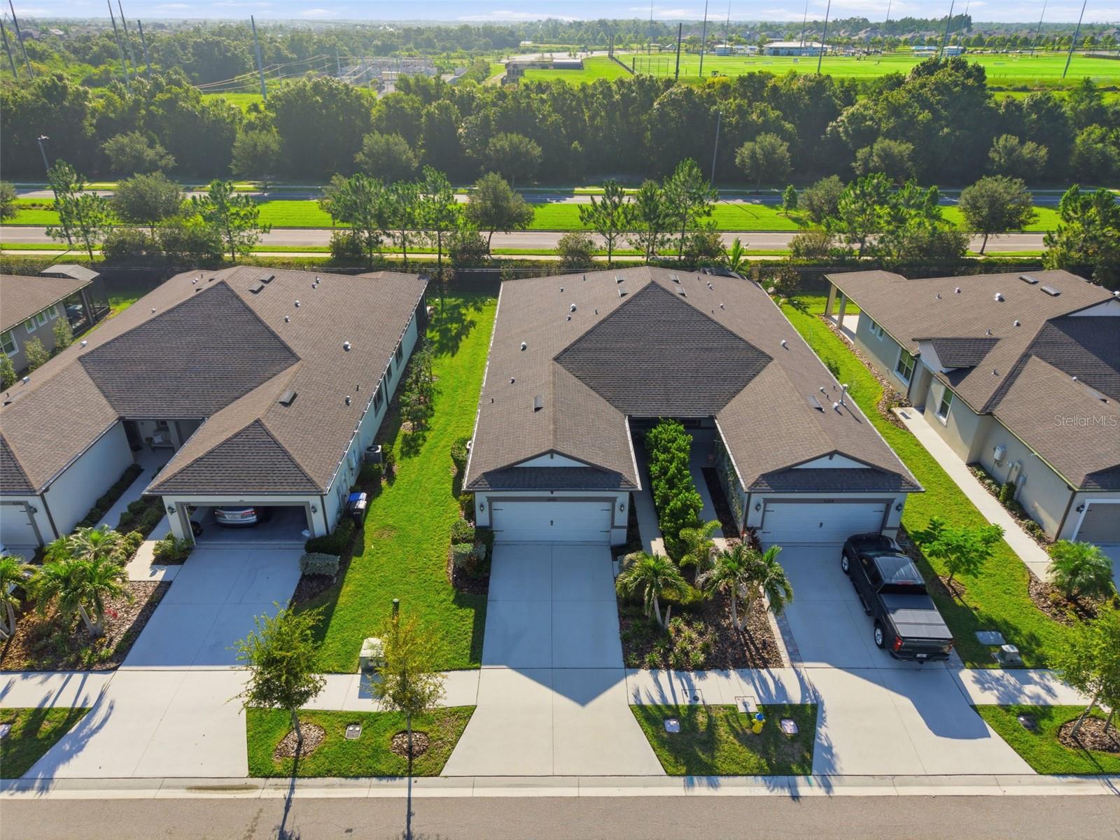
Step into one of Waterset’s most striking villas—a beautifully upgraded, move-in-ready residence where bold design, effortless comfort, and an exceptional Apollo Beach lifestyle come together. Built in 2021 and offering 1,584 square feet, this impressive two-bedroom, two-bath home features a thoughtful split-bedroom layout, high ceilings, abundant natural light, and an open design that feels spacious, polished, and inviting. The kitchen immediately commands attention with bright cabinetry, quartz surfaces, a stylish backsplash, stainless steel appliances, a beautiful center island, and generous pantry storage. It opens seamlessly to the dining and living areas, creating the perfect setting for entertaining, relaxing, and staying connected. A rich navy feature wall adds warmth, personality, and style to the main living space, while built-in ceiling speakers make movie nights and gatherings even more enjoyable. Wide sliding glass doors extend the living area to the covered lanai, offering a peaceful place to unwind, dine outdoors, or enjoy the surrounding green space. Positioned at the rear of the home, the primary suite offers a quiet retreat with a tray ceiling, spacious walk-in closet, and private bath featuring dual vanities and a large glass-enclosed shower. The second bedroom and nearby full bath are located toward the front of the villa, providing comfort and privacy for guests. Open the French doors to a versatile flex room that can easily serve as an office, den, fitness space, reading room, or creative studio. Beyond the home, Waterset offers resort-style pools, fitness centers, clubhouses, splash areas, dog parks, sports courts, neighborhood parks, community events, and miles of scenic trails. Golf-cart-friendly streets and convenient access to shopping, dining, marinas, I-75, and US 41 make the location even more desirable. Beautifully designed, move-in ready, and surrounded by everything that makes Waterset so desirable, this is more than a villa—it is the lifestyle you have been waiting for. Schedule your private showing before it is gone.
| 4 hours ago | Listing updated with changes from the MLS® | |
| 15 hours ago | Listing first seen on site |

Listing information is provided by Participants of the Stellar MLS. IDX information is provided exclusively for personal, non-commercial use, and may not be used for any purpose other than to identify prospective properties consumers may be interested in purchasing. Information is deemed reliable but not guaranteed. Properties displayed may be listed or sold by various participants in the MLS Copyright 2026, Stellar MLS.
Last checked: 2026-07-26 05:01 PM EDT